Save
Ask
Tour
Hide
Share
$289,000
1 Day On Site

473 10 Street SE
Medicine Hat, AB T1A 1R2

For Sale|Single Family Residence|Active
4
Beds
2
Total Baths
2
Full Baths
882
SqFt
$328
/SqFt
1956
Built
Subdivision:
SE Hill
County:
Medicine Hat
Call Now: 587-328-7524
Is this the listing for you? We can help make it yours.
587-328-7524
Upcoming Open Houses
Sat, Oct 17, 10:00 AM - 2:00 PM
473 10 Street SE473 10 Street SE473 10 Street SE473 10 Street SE
Save
Ask
Tour
Hide
Share

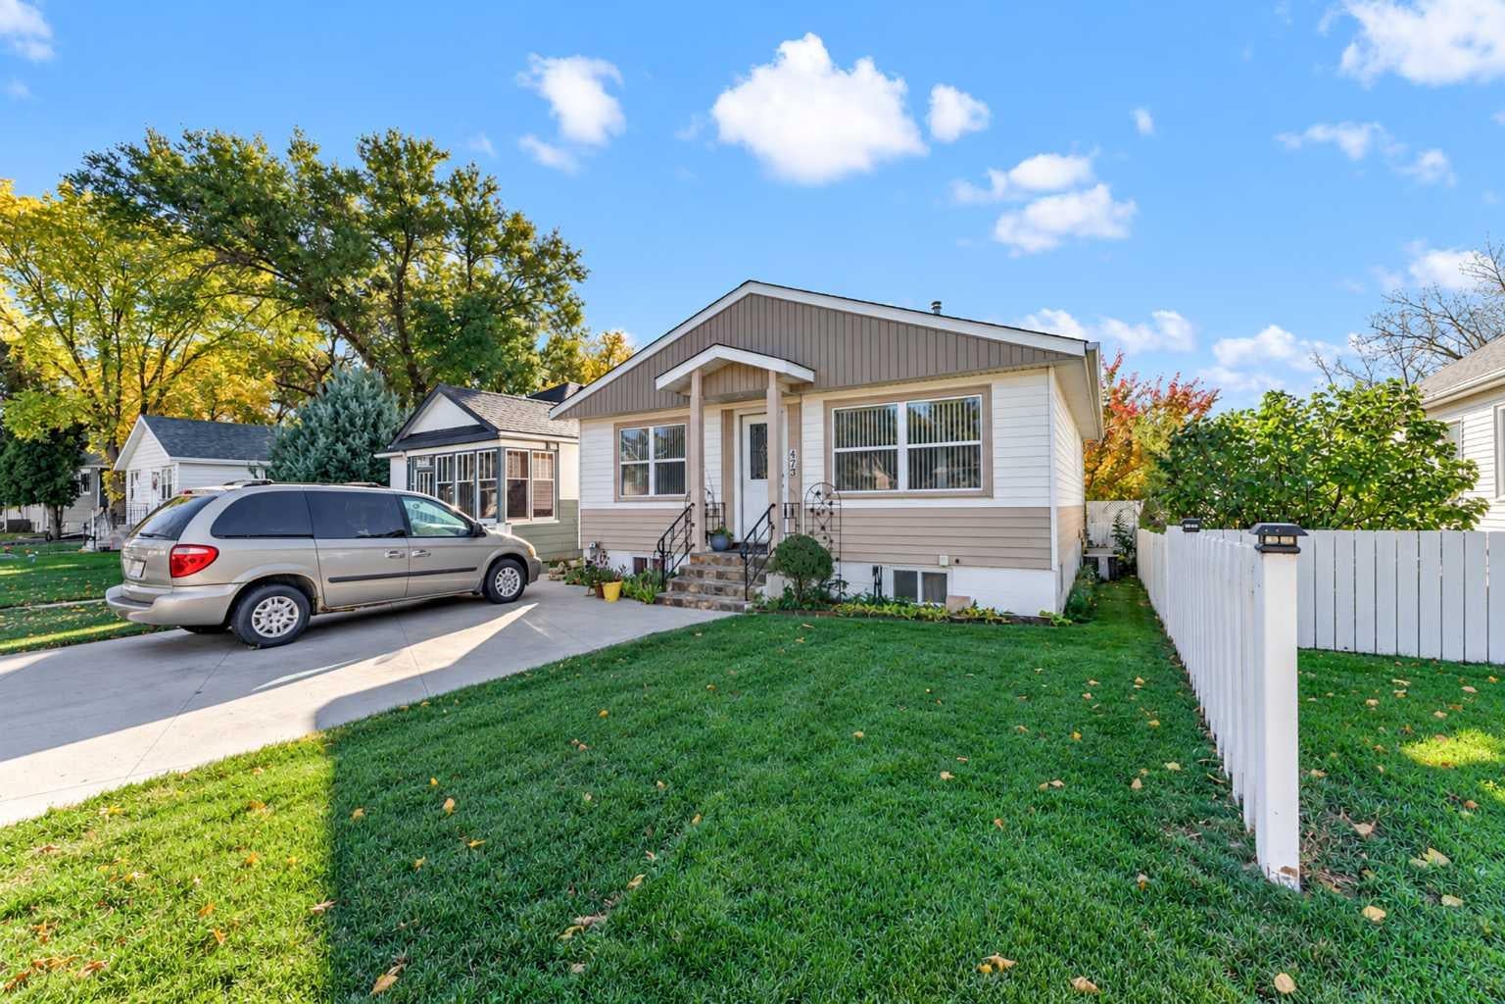
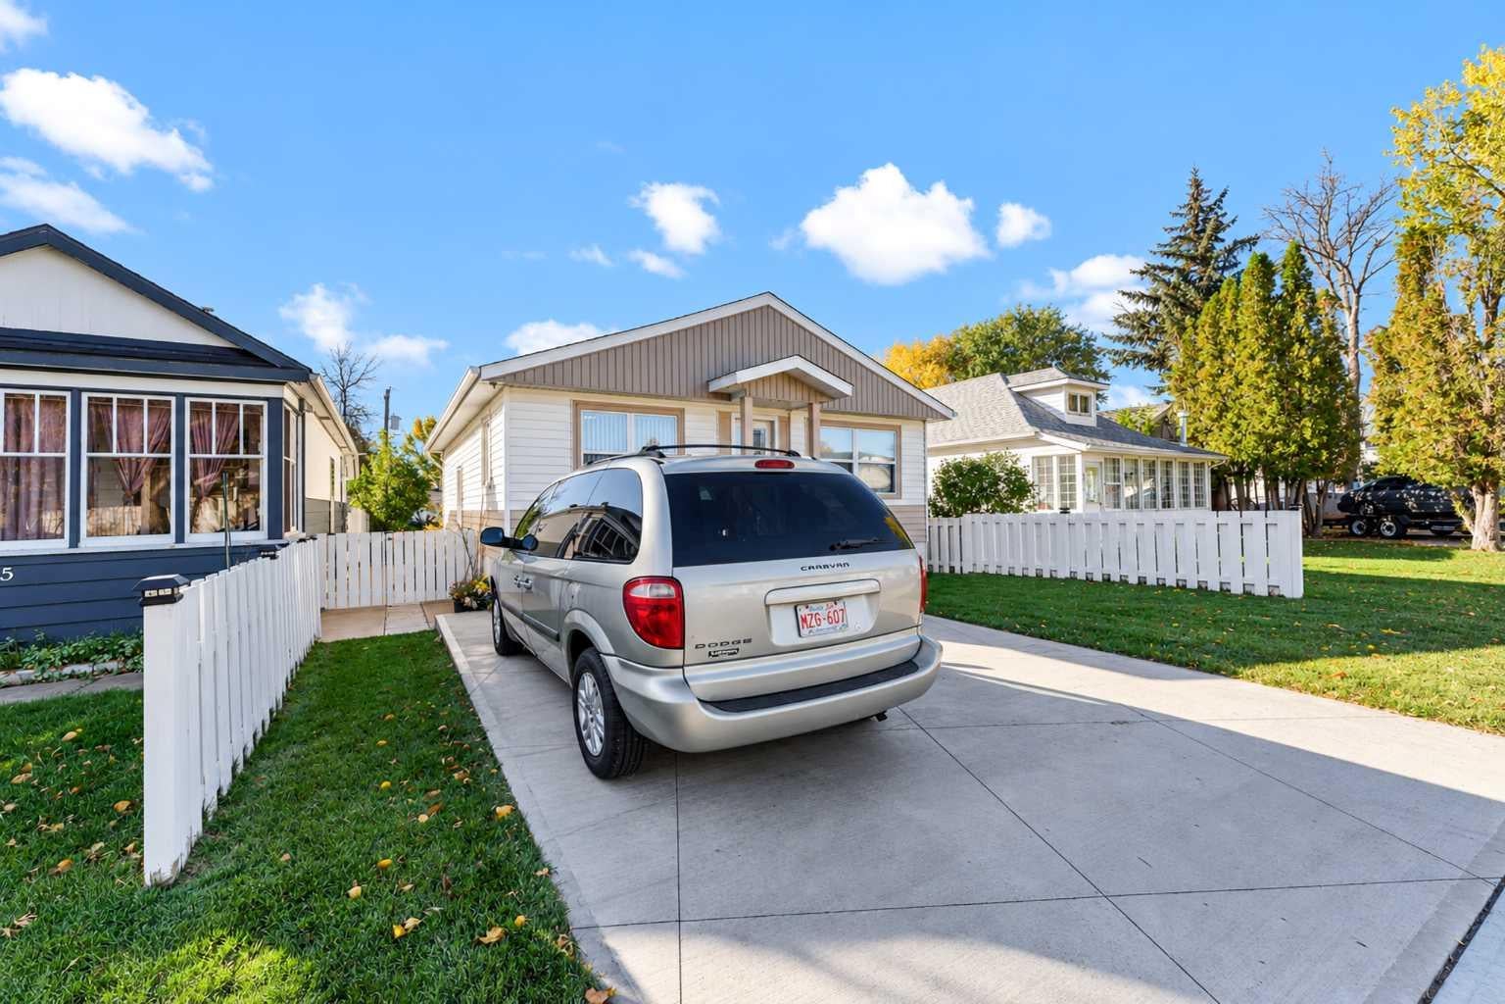
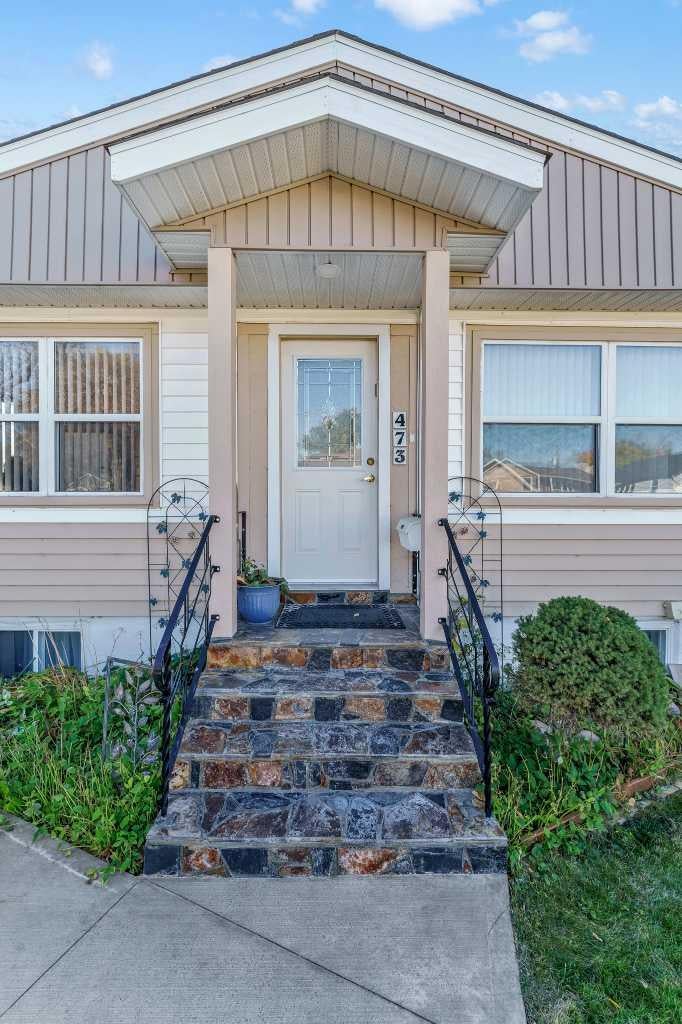
Great value in this 882 sq. ft. bungalow featuring 4 bedrooms and 2 bathrooms, situated on a large, fully fenced and landscaped yard in a quiet SE Hill location, close to schools and parks. The main floor features 2 good-sized bedrooms, a spacious kitchen with newer appliances, a comfortable living room, and a 4-piece bathroom. The fully developed basement offers 2 additional bedrooms, a 4-piece bathroom, a kitchen with stove and fridge, and a separate entrance, providing flexibility for extended family, guests, or future suite potential, subject to applicable requirements. Over the past five years, updates have included a new roof and new doors, with most windows also replaced in recent years. The front parking pad and front steps have also been replaced, enhancing the home's curb appeal. Additional features include newer siding, a newer furnace, central air conditioning, some newer appliances, and a detached garage. Garden lovers will appreciate the beautiful English-style yard! Enjoy established perennial gardens, multiple mature grape vines producing a variety of grapes year after year, and fruit trees that yield delicious apples. This is a wonderful setting for someone with a green thumb who enjoys gardening and spending time in their own beautiful yard. Whether you’re a first-time buyer, looking for extra living space, or searching for a property with character and a beautiful, established garden, this home offers plenty of potential and value!

Save
Ask
Tour
Hide
Share
Listing Snapshot
Price 
$289,000
Days On Site 
1 Day
Bedrooms 
4
Inside Area (SqFt) 
882 sqft
Total Baths 
2
Full Baths 
2
Partial Baths 
N/A
Lot Size 
0.11 Acres
Year Built 
1956
MLS® Number 
A2352708
Status 
Active
Property Tax 
$2,367.57
Maintenance Fees 
N/A
Sq Ft Source 
N/A
Friends & Family
Recent Activity
12 hours agoStatus changed to Active
12 hours agoListing updated with changes from the MLS®
yesterdayListing first seen on site
General Features
Acres 
0.11
Foundation 
Block
Garage 
Yes
Garage Spaces 
1
Levels 
One
Parking 
Garage
Parking Spaces 
3
Property Sub Type 
Single Family Residence
SqFt Above 
882
SqFt Below 
786
Style 
Bungalow
Zoning 
R1
Interior Features
Appliances 
ENERGY STAR Qualified DishwasherENERGY STAR Qualified RefrigeratorRefrigeratorWasher/DryerCooktop
Basement 
FullFinishedExterior Entry
Cooling 
Central Air
Flooring 
CarpetLaminate
Heating 
Forced Air
Interior 
Ceiling Fan(s)Laminate CountersStorage
Laundry Features 
In Basement
Window Features 
Window Coverings
4pc Bathroom 
Dimensions - 4`10" x 7`4"Level - Basement
Bedroom 
Dimensions - 12`4" x 12`4"Level - Basement
Bedroom - Primary 
Dimensions - 11`11" x 12`11"Level - Main
Dining Room 
Dimensions - 11`1" x 7`10"Level - Main
Kitchen 
Dimensions - 13`0" x 9`6"Level - Main
Kitchenette 
Dimensions - 12`7" x 12`2"Level - Basement
Living Room 
Dimensions - 13`0" x 17`4"Level - Main
Save
Ask
Tour
Hide
Share
Exterior Features
Construction Details 
Vinyl Siding
Exterior 
GardenMisting SystemRain Barrel/Cistern(s)
Fencing 
Fenced
Frontage 
11.58M 38`0"
Lot Features 
Back YardFront YardGarden
Patio And Porch 
None
Roof 
Asphalt
Windows/Doors 
Window Coverings
Community Features
Community Features 
ParkPlaygroundPool
Listing courtesy of Joseph Oulovsky of Real Broker

Listing information is provided by Participants of the Alberta One Realty Listing Services (Pillar 9). IDX information is provided exclusively for personal, non-commercial use, and may not be used for any purpose other than to identify prospective properties consumers may be interested in purchasing. Information is deemed reliable but not guaranteed. Copyright 2026, Alberta One Realty Listing Services (Pillar 9)
Last checked 2026-10-16 11:21 PM UTC

Neighborhood & Commute
Source: Walkscore
Save
Ask
Tour
Hide
Share